
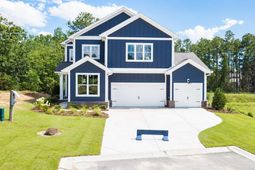
2012 Fairway View | Blythewood | $649,000
SHOW DETAILS
2012 Fairway View
Blythewood, SC 29016
$649,000
5
BEDS
3
BATHS
3,215
SQ. FT.
2012 Fairway ViewBlythewood, SC 29016
For SALE
Single Family
ACTIVE
$649,000
EST. 1,633.68/MO CALCULATE
5
BEDS
3
BATHS
3,215
SQ. FT.
Upcoming Open Houses
Open House Monday August 31st, 1:00pm - 5:00pm
Open House Monday August 31st, 1:00pm - 5:00pm
Property Description
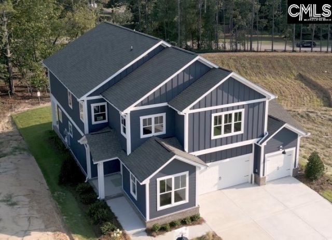
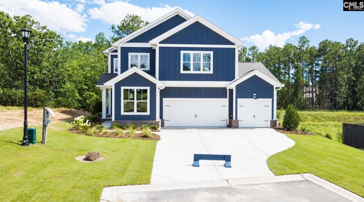
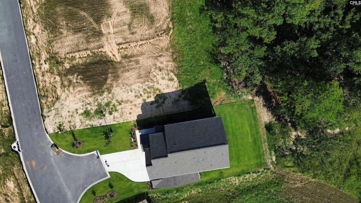
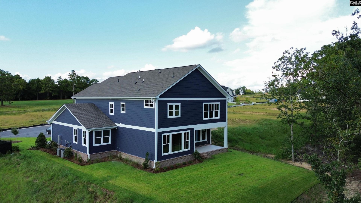
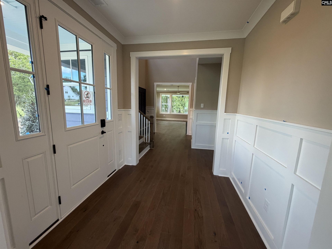
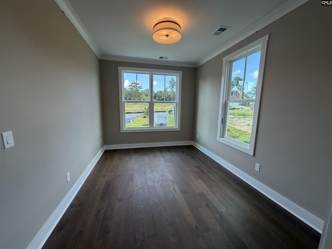
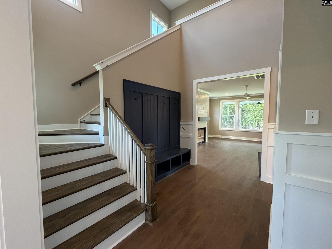
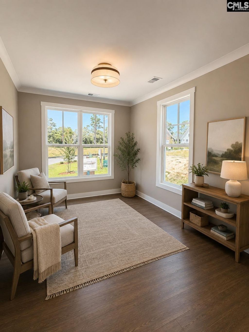
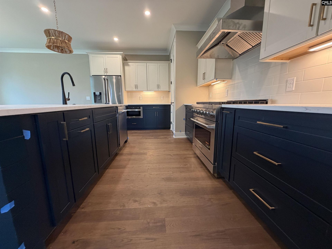
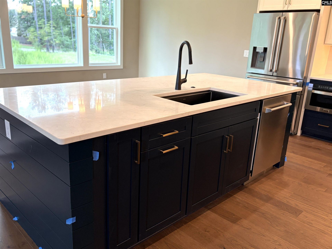
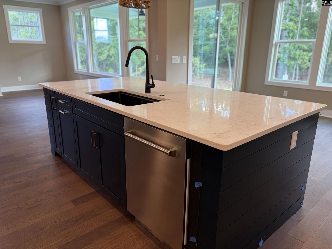
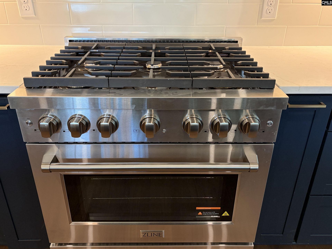
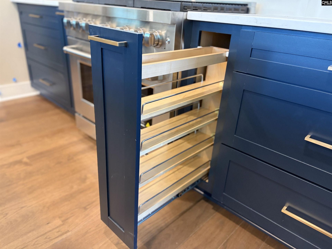
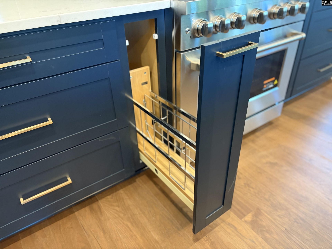
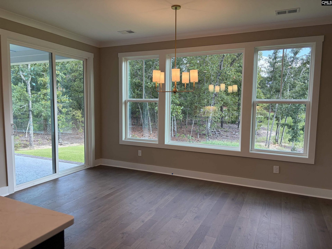
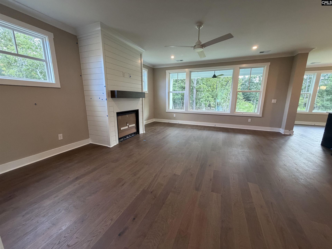
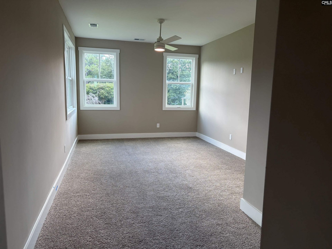
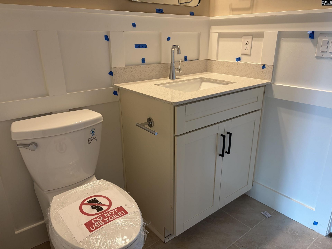
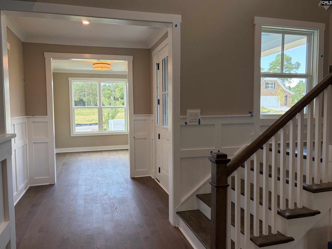
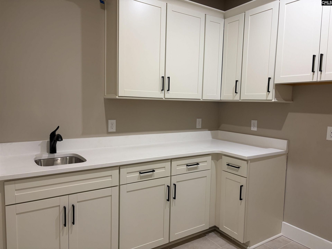
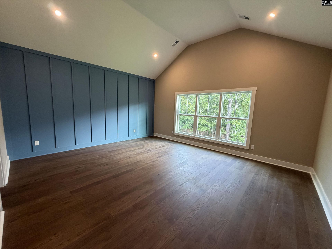
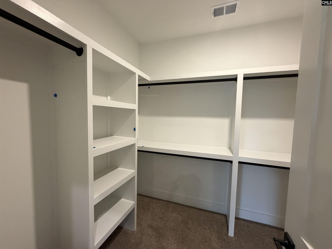
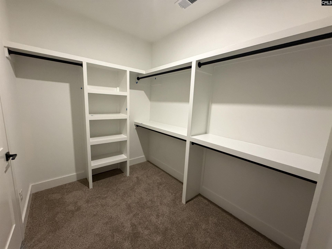
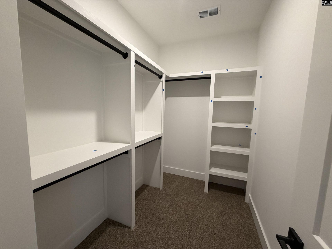
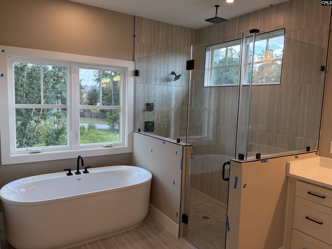
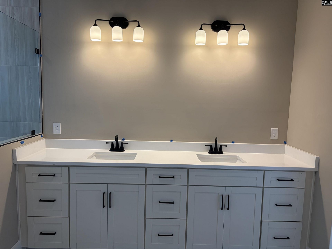
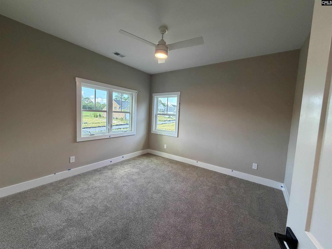
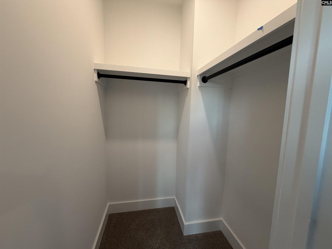
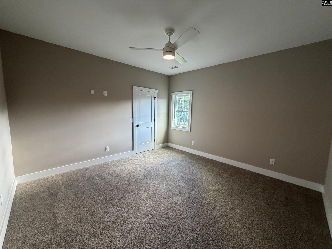
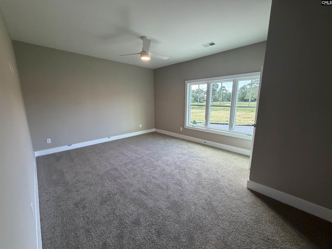
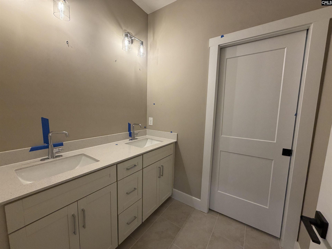
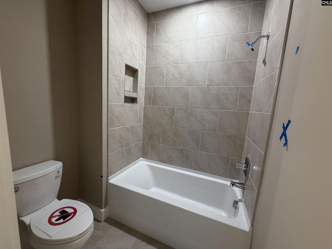
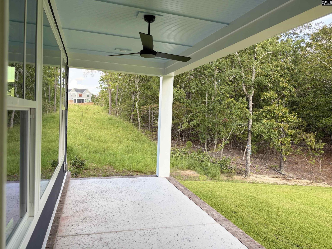
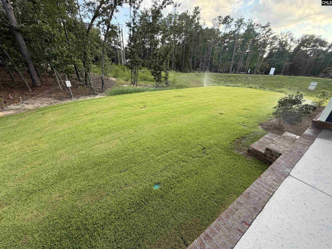
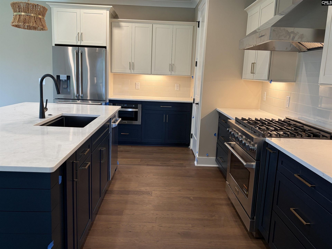
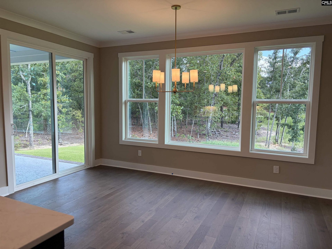
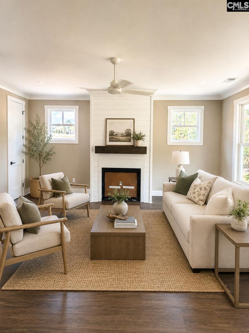
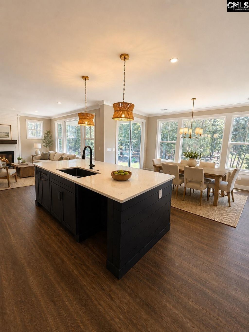
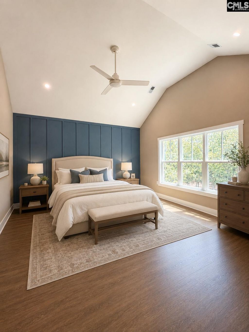
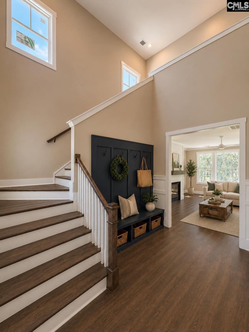
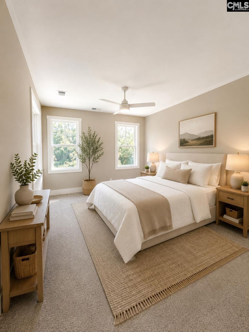
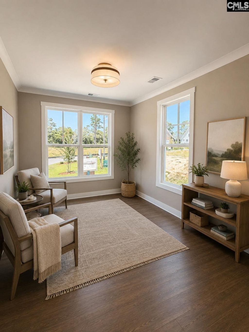
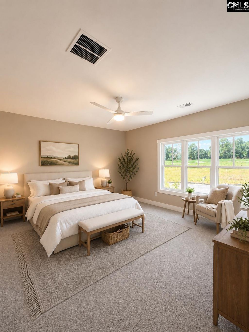
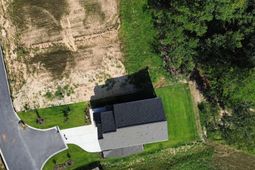
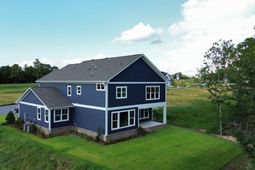
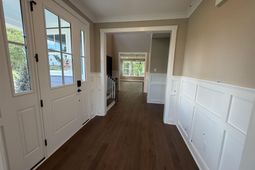
Welcome to the **Woodside**, an impressive three-car garage floor plan offering exceptional space, flexibility, and privacy on a desirable corner homesite. The first floor features a spacious flex room ideal for a home office, formal dining room, playroom, or additional living space, along with a private guest suite perfect for overnight visitors.The heart of the home is the expansive open-concept living area, highlighted by a **massive kitchen** with abundant cabinet and counter space that flows seamlessly into the oversized great room-creating the perfect setting for entertaining or everyday living.Upstairs, the expansive primary suite offers a true retreat with generous proportions and **separate his-and-hers walk-in closets**. The secondary bedrooms are equally impressive, offering unusually large room sizes and their own walk-in closets, providing excellent storage throughout the home.Situated on a **prime corner lot**, this homesite offers a unique level of privacy with only one neighboring home directly beside you and wooded surroundings along the rear. The positioning of the lot also provides **ample parking and additional space for guests**, perfectly complementing the home's three-car garage.If you're looking for a home that combines oversized living spaces, an incredible kitchen, flexible rooms, abundant storage, exceptional parking, and a private setting, the Woodside delivers it all. Estimated completion of September. Disclaimer: CMLS has not reviewed and, therefore, does not endorse vendors who may appear in listings.
Property Details
- MLS ID631282
- Property TypeResidential - Single Family
- Fireplaces1
- Garage3 car attached
- Lot Dimensions0.25 Acre(s)
- Lot Size0.25 Acres
- Stories2.0
- acres0.25
Listed By / Shown By

Web address QR Codes
2012 Fairway View
Gray Bailey
©OneHomeValue
Ask A Question 2012 Fairway View, Blythewood, SC 29016



Privacy Policy / DMCA Notice / ADA Accessibility


This site is hosted, designed and copyright
© 1994 - 2026 by
Delta Media Group, Inc. -- Patent Pending --