
1574 Bluewater Way | Charleston | $417,000
SHOW DETAILS
1574 Bluewater Way
Charleston, SC 29414
$417,000
2
BEDS
2.5+
BATHS
1,524
SQ. FT.
1574 Bluewater WayCharleston, SC 29414
For SALE
Single Family
ACTIVE
$417,000
EST. 1,049.69/MO CALCULATE
2
BEDS
2.5+
BATHS
1,524
SQ. FT.
Upcoming Open Houses
Open House Saturday July 18th, 10:30am - 12:30pm
Property Description
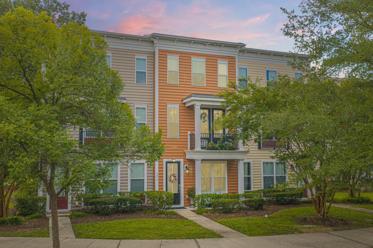
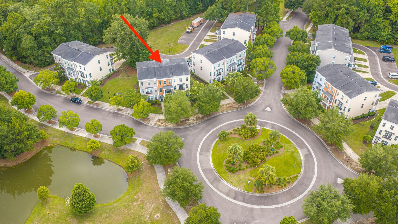
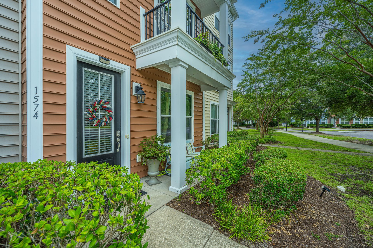
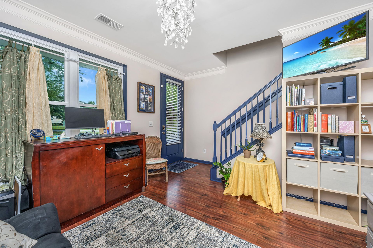
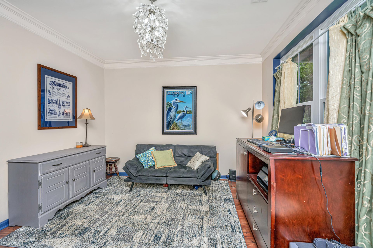
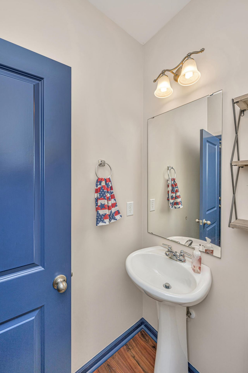
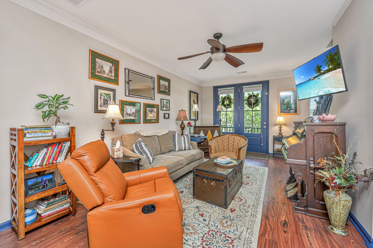
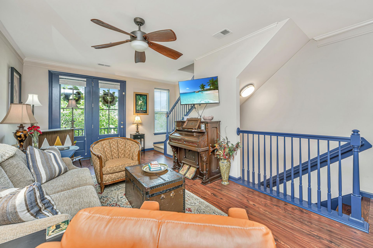
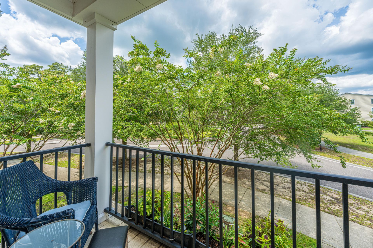
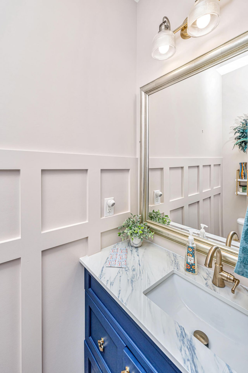
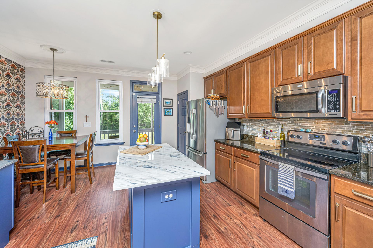
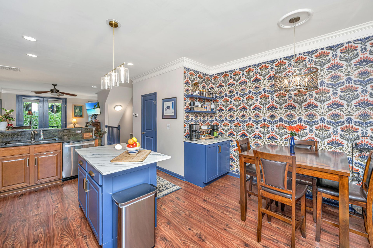
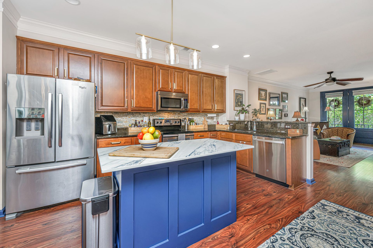
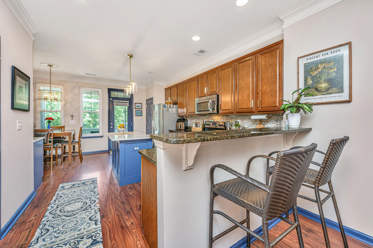
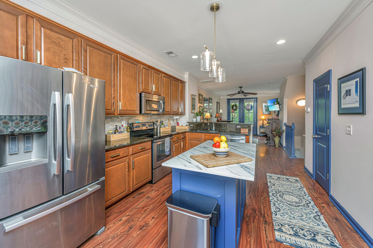
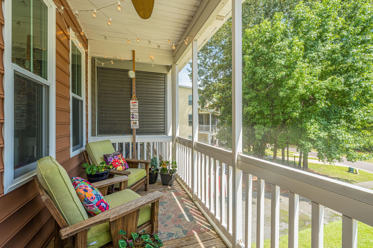
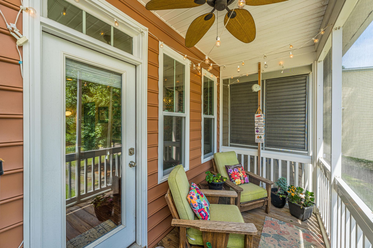
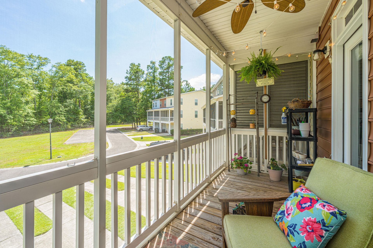
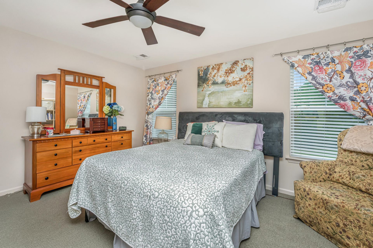
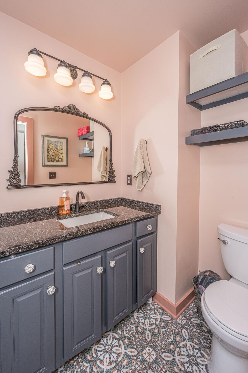
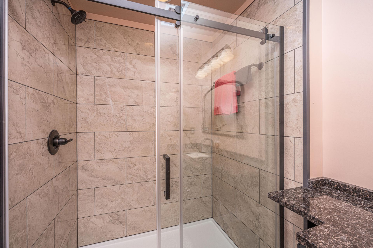
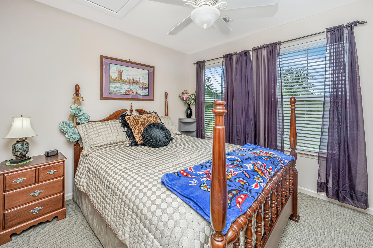
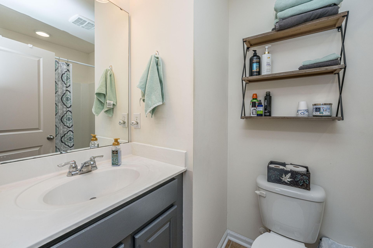
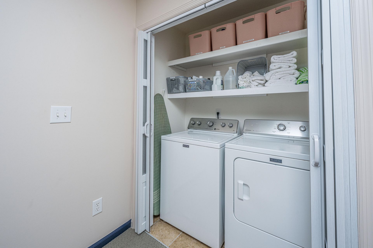
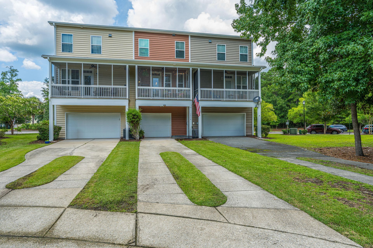
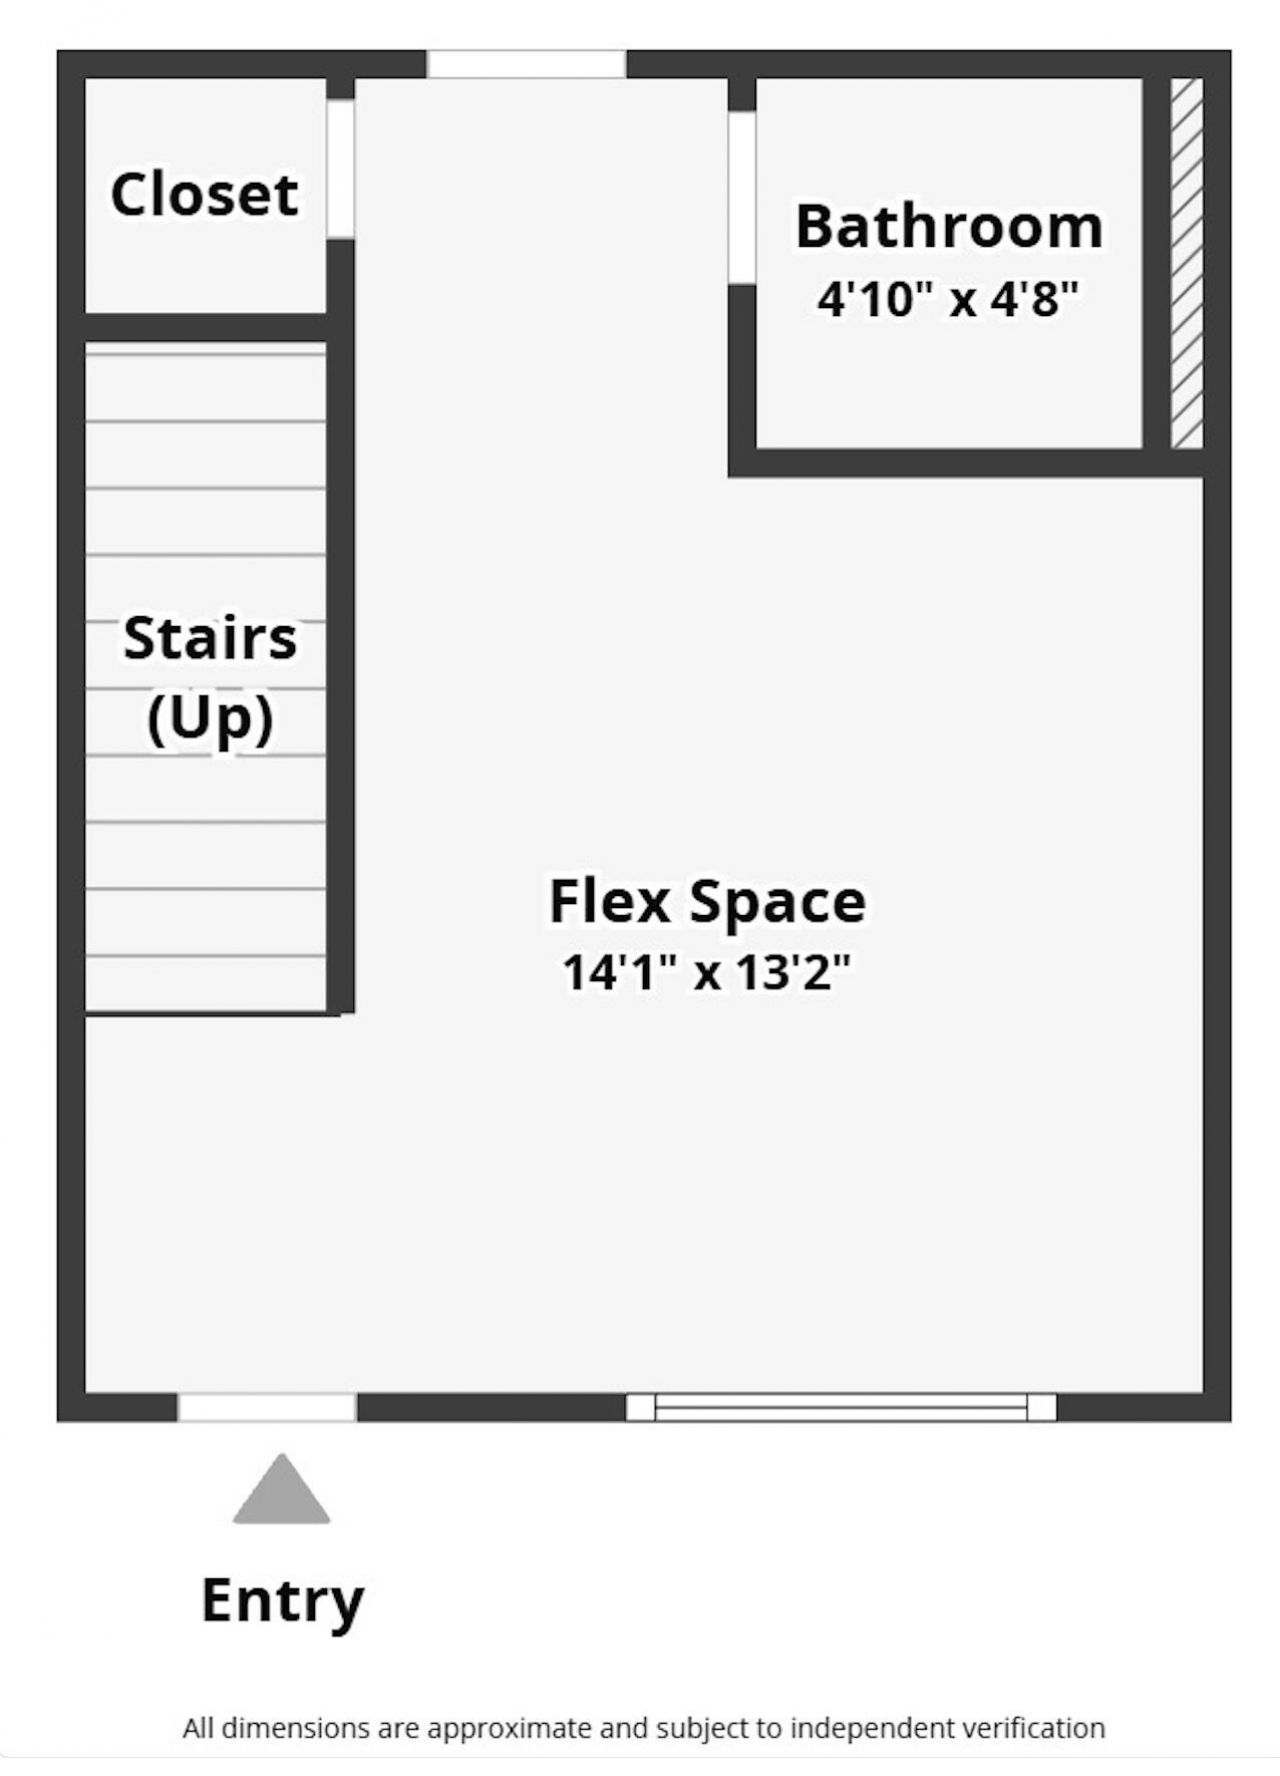
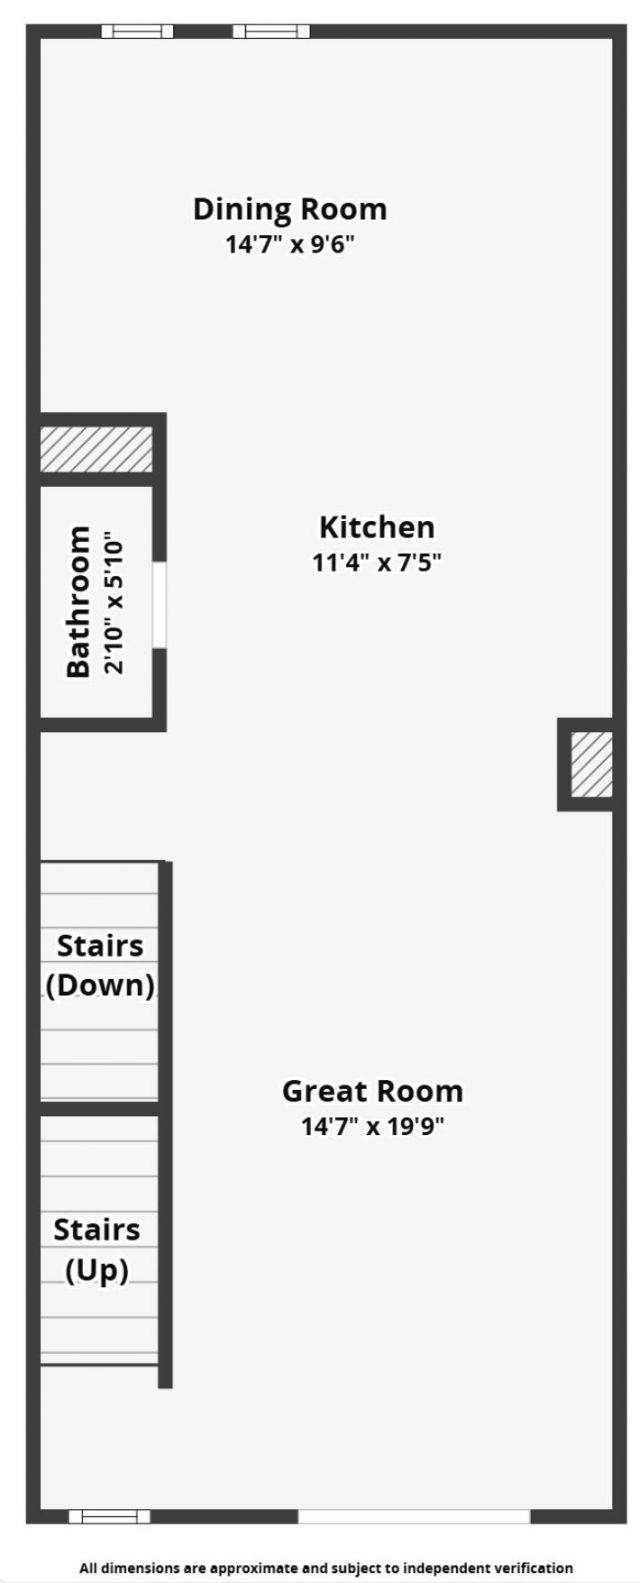
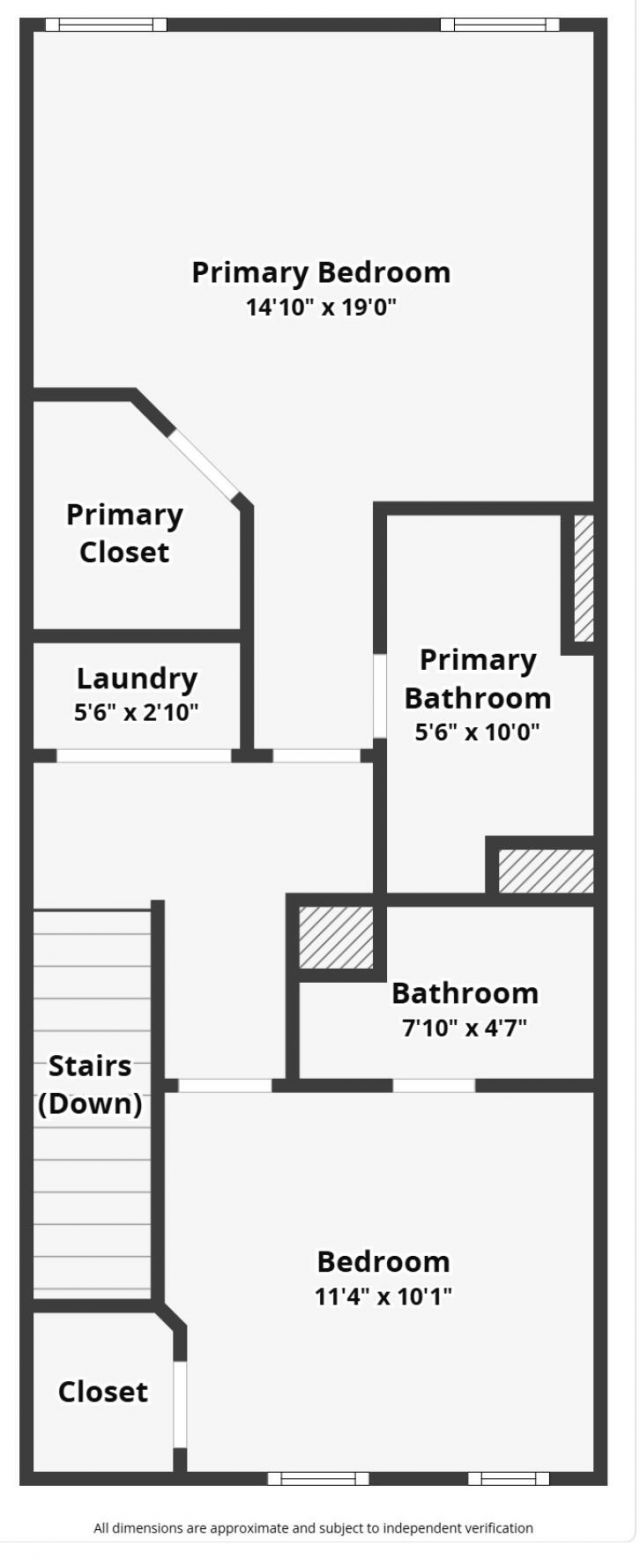
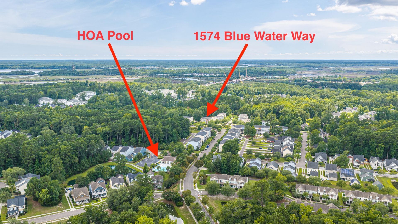
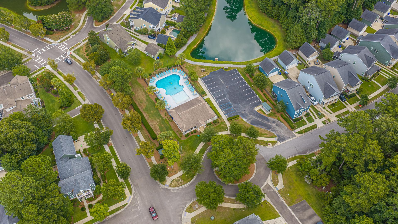
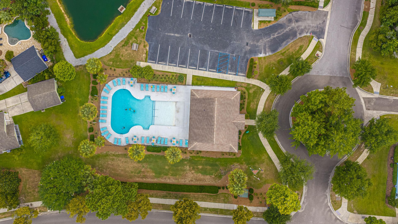
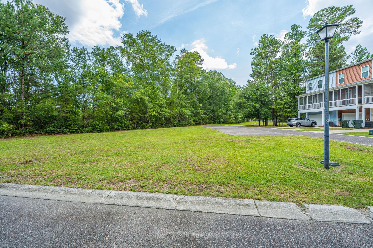
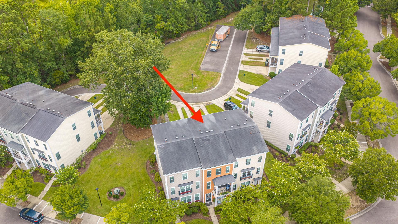
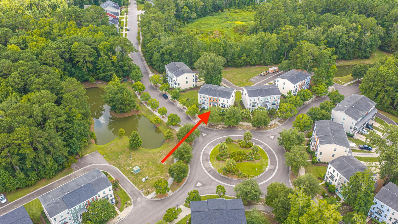
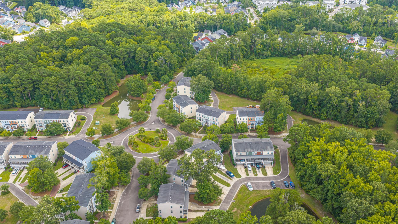
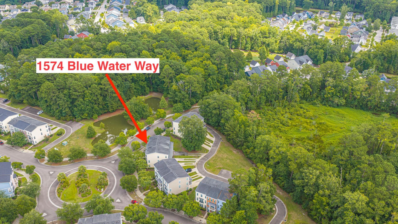
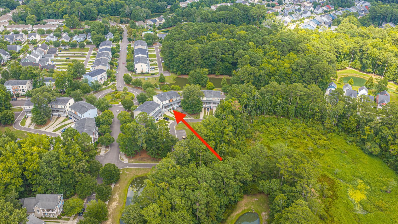
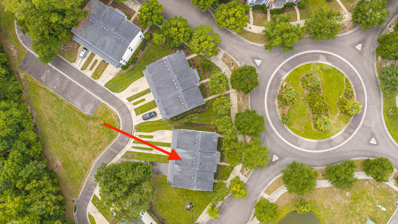
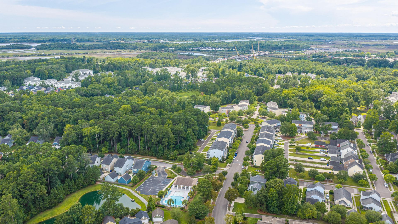
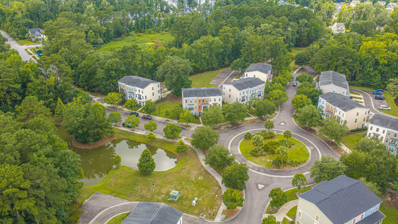
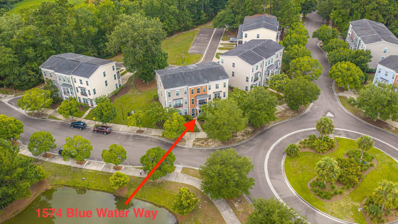
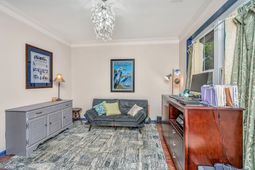
Beautifully updated and offering 1,524 sq. ft. of low-maintenance living, 1574 Bluewater Way in Boltons Landing features 2 bedrooms and 2 full baths & 2 half baths with thoughtful updates throughout.Enter into a versatile flex space that can be used as a guest room, office or fitness area, complete with a half bath and walk in storage closet located off the 1.5-car garage.The open-concept living space features a great room, updated half bathroom, eat-in kitchen, pantry, and easy access to the screened porch. The kitchen offers wood cabinetry, custom backsplash, granite countertops, all stainless steel appliances convey and an updated custom coffee bar and island with quartz countertops. Step outside to the screened porch overlooking the back green space and tree line. Off the kitchen you will find the half bathroom with a new vanity, sink, mirror, gold hardware with custom board and batten trim. The great room flows seamlessly into the kitchen and features a balcony sitting area overlooking the pond and mature trees, creating privacy in both the front and back of the home.The third floor layout offers flexibility and privacy, along with an updated laundry area. The laundry closet has motion detected lighting, floating shelves for storage and modern doors. The primary suite features a walk-in closet and an updated bath with a step-in tile shower, new vanity, floating shelves, and lower vanity lighting. The second bedroom suite has a large closet and updated bathroom. Additional updates include laminate flooring throughout the first and second floors, updated Berber carpet on the third floor, fresh paint throughout, custom trim details, updated lighting, four replaced hurricane windows, and a new HVAC system installed in 2024. Refrigerator, washer, and dryer convey.Enjoy miles of neighborhood sidewalks, with the clubhouse and pool just around the corner. Boltons Landing HOA also covers lawn maintenance, irrigation, roof coverage, termite bond, quarterly exterior pest control, and annual pressure washing.Conveniently located just off Savannah Highway, this home is approximately 20 minutes to Downtown Charleston, 15 minutes to the airport, 36 minutes to Folly Beach, and only 13 minutes to Costco.Use Seller's Preferred Lender to buy this home and receive an incentive towards your closing costs or rate buydown.
Property Details
- MLS ID26020326
- Property TypeResidential - Townhouse
- Building Area Total1524
- Community FeaturesClubhouse, Park, Pool, Walk/Jog Trails
- CoolingCentral Air
- ExteriorCement Siding
- Exterior FeaturesBalcony
- FlooringCarpet, Laminate
- Garage1
- GarageY/NYes
- HeatingElectric
- HeatingY/N1
- Interior FeaturesCeiling - Smooth, Kitchen Island, Walk-In Closet(s), Ceiling Fan(s), Eat-in Kitchen, Family, In-Law Floorplan, Pantry, Study
- LaundryLaundry Room
- Lot Dimensions0.04 acre(s)
- Lot FeaturesWooded
- Lot Size0.04 Acres
- Other StructuresNo
- Parking Features1 Car Garage, Garage Door Opener
- Patio And PorchPorch - Full Front, Screened
- Property Attached Y/NYes
- Roof TypeAsphalt
- SewerPublic Sewer
- Stories3.0
- Structure TypeTownhouse
- WaterPublic
- Waterfront FeaturesPond
- Window FeaturesENERGY STAR Qualified Windows
- WoodedYes
- Year Built2011
- acres0.04
Amenities
- Ceiling - Smooth
- Kitchen Island
- Walk-In Closet(s)
- Ceiling Fan(s)
- Eat-in Kitchen
- Family
- In-Law Floorplan
- Pantry
- Study
- Balcony
Listed By / Shown By

Web address QR Codes
1574 Bluewater Way
Gray Bailey
©OneHomeValue
Ask A Question 1574 Bluewater Way, Charleston, SC 29414



Privacy Policy / DMCA Notice / ADA Accessibility


This site is hosted, designed and copyright
© 1994 - 2026 by
Delta Media Group, Inc. -- Patent Pending --